
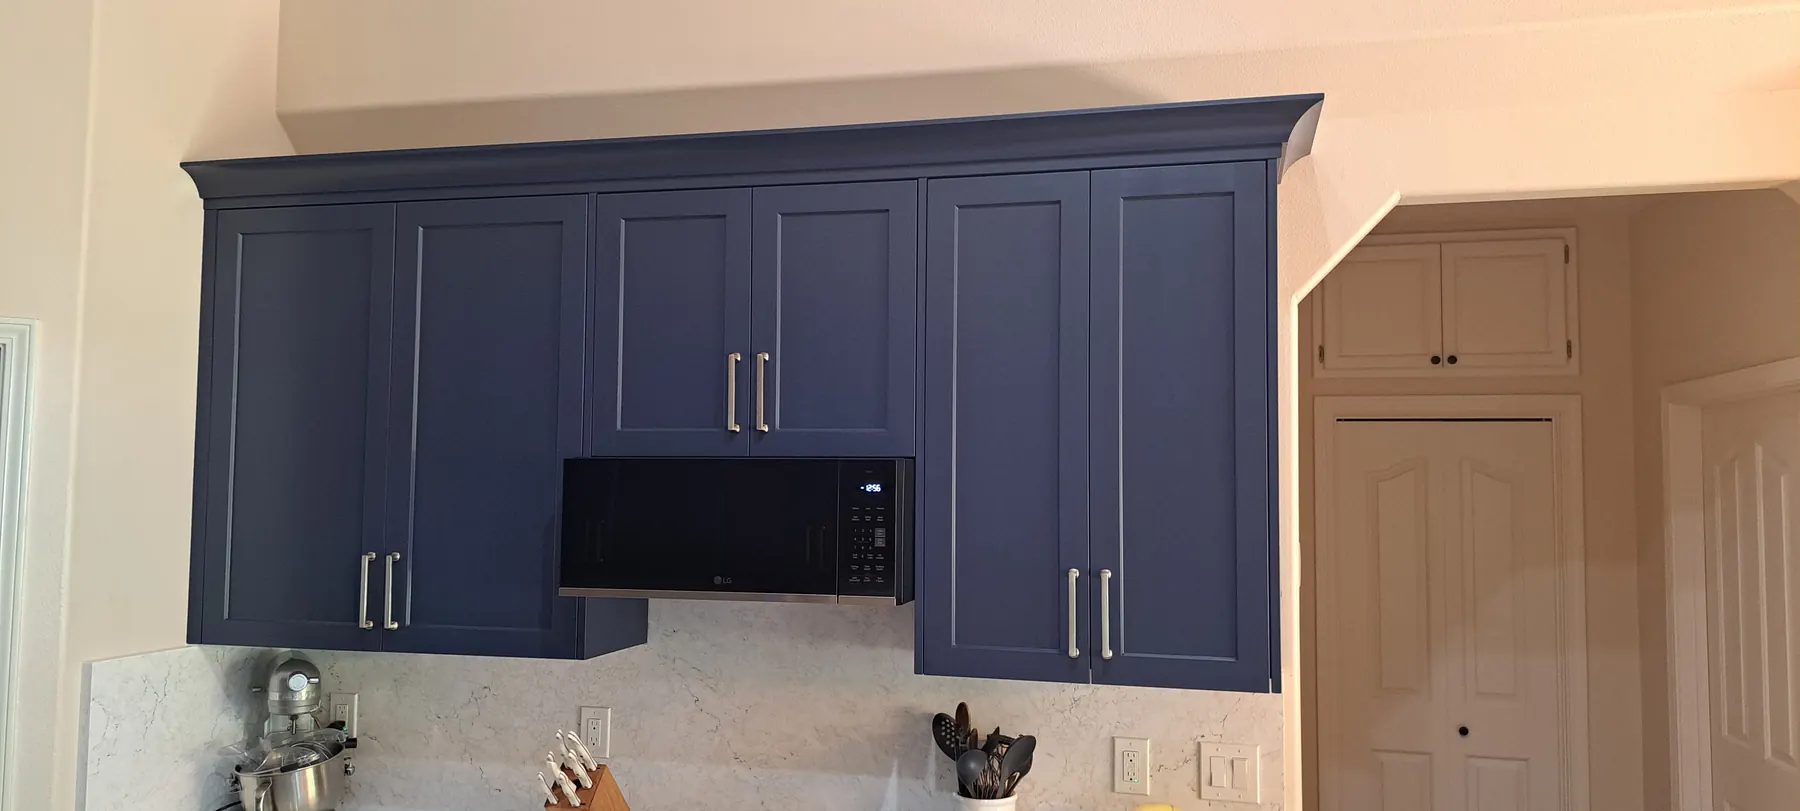
Planning ideas for walk-in pantry cabinets, appliance storage, shelf depth, counter zones, bulk food storage, and kitchen overflow.
Designing a Pantry Around What Actually Gets Stored
A walk-in pantry works best when it is planned as part of the kitchen, not as a leftover closet with shelves. A custom cabinet project should begin with the way the room is used, not with a generic cabinet size or a showroom layout. The best results come from matching storage, clearances, finish choices, and daily routines before anything is built.
For Treasure Valley homeowners, that often means planning around real life: groceries coming in from the garage, kids dropping bags near an entry, small appliances taking over counters, paperwork collecting in an office, or bathroom supplies crowding a vanity. Custom cabinetry gives those items a better place to land.
Questions to Answer Before the Layout
A stronger cabinet plan starts with a short inventory. What needs to be stored? Which items are used every day? Which items are heavy, seasonal, awkwardly shaped, or better hidden behind doors? Those answers shape the number of drawers, shelf spacing, cabinet depth, hardware, and open display areas.
Pantry cabinet planning should consider food categories, small appliances, serving pieces, bulk storage, and how often each item is used. The same planning should account for nearby rooms, walking paths, appliance doors, windows, outlets, lighting, and the visual weight of the finished cabinets.
Where Custom Cabinetry Adds Value
Custom pantry cabinets can be built into the kitchen, a nearby wall, or a dedicated pantry room. Stock cabinets can work in simple rooms, but custom work matters when the space has unusual dimensions, a specific storage problem, or a homeowner who wants the cabinetry to look integrated rather than dropped in.
A useful pantry cabinet plan gives groceries, small appliances, serving pieces, bulk items, and everyday overflow separate zones so the kitchen stays easier to use. The value is not only appearance. Better cabinet planning can reduce clutter, make cleanup easier, protect frequently used items, and make the room feel calmer because everything has a defined place.
How This Connects to Other Rooms
Cabinet decisions rarely live in only one room. Pantry Cabinets may affect nearby pantry storage, mudroom flow, laundry organization, garage storage, entertainment centers, or built-in display areas. Thinking through those connections helps the finished project feel more deliberate.
That is why related services such as kitchen cabinets, laundry room cabinets, mudroom cabinets are worth considering during the same planning conversation. Even if the work is completed in phases, the style and storage logic can still be coordinated.
Getting Ready for a Quote Conversation
The most useful quote conversation includes the room type, photos, rough dimensions, a list of what is not working, and a few notes about preferred finishes or inspiration. Exact decisions do not need to be finalized before reaching out.
Jackson Cabinets can help turn those starting points into a practical plan for pantry cabinets in Nampa, Boise, Meridian, Caldwell, and communities across Idaho's Treasure Valley.
Ready to Talk Through the Room?
Bring photos, rough measurements, storage goals, and a few inspiration notes. Jackson Cabinets can help turn those details into a cabinet plan for your home.
Request a QuoteRelated Cabinet Services
Local Cabinet Service Pages
Frequently Asked Questions
What should be included in a walk-in pantry cabinet plan?
A good plan may include adjustable shelves, lower cabinets, counter space, appliance storage, vertical tray storage, open food storage, and closed storage for less attractive items.
How deep should pantry shelves or cabinets be?
Depth depends on the items being stored. Shallow shelves can make food easier to see, while deeper lower cabinets or counters can work well for appliances and bulk storage.
Can pantry cabinets be coordinated with kitchen cabinets?
Yes. Pantry cabinets can be planned with the kitchen so the finish, storage logic, hardware, and traffic flow feel connected.